

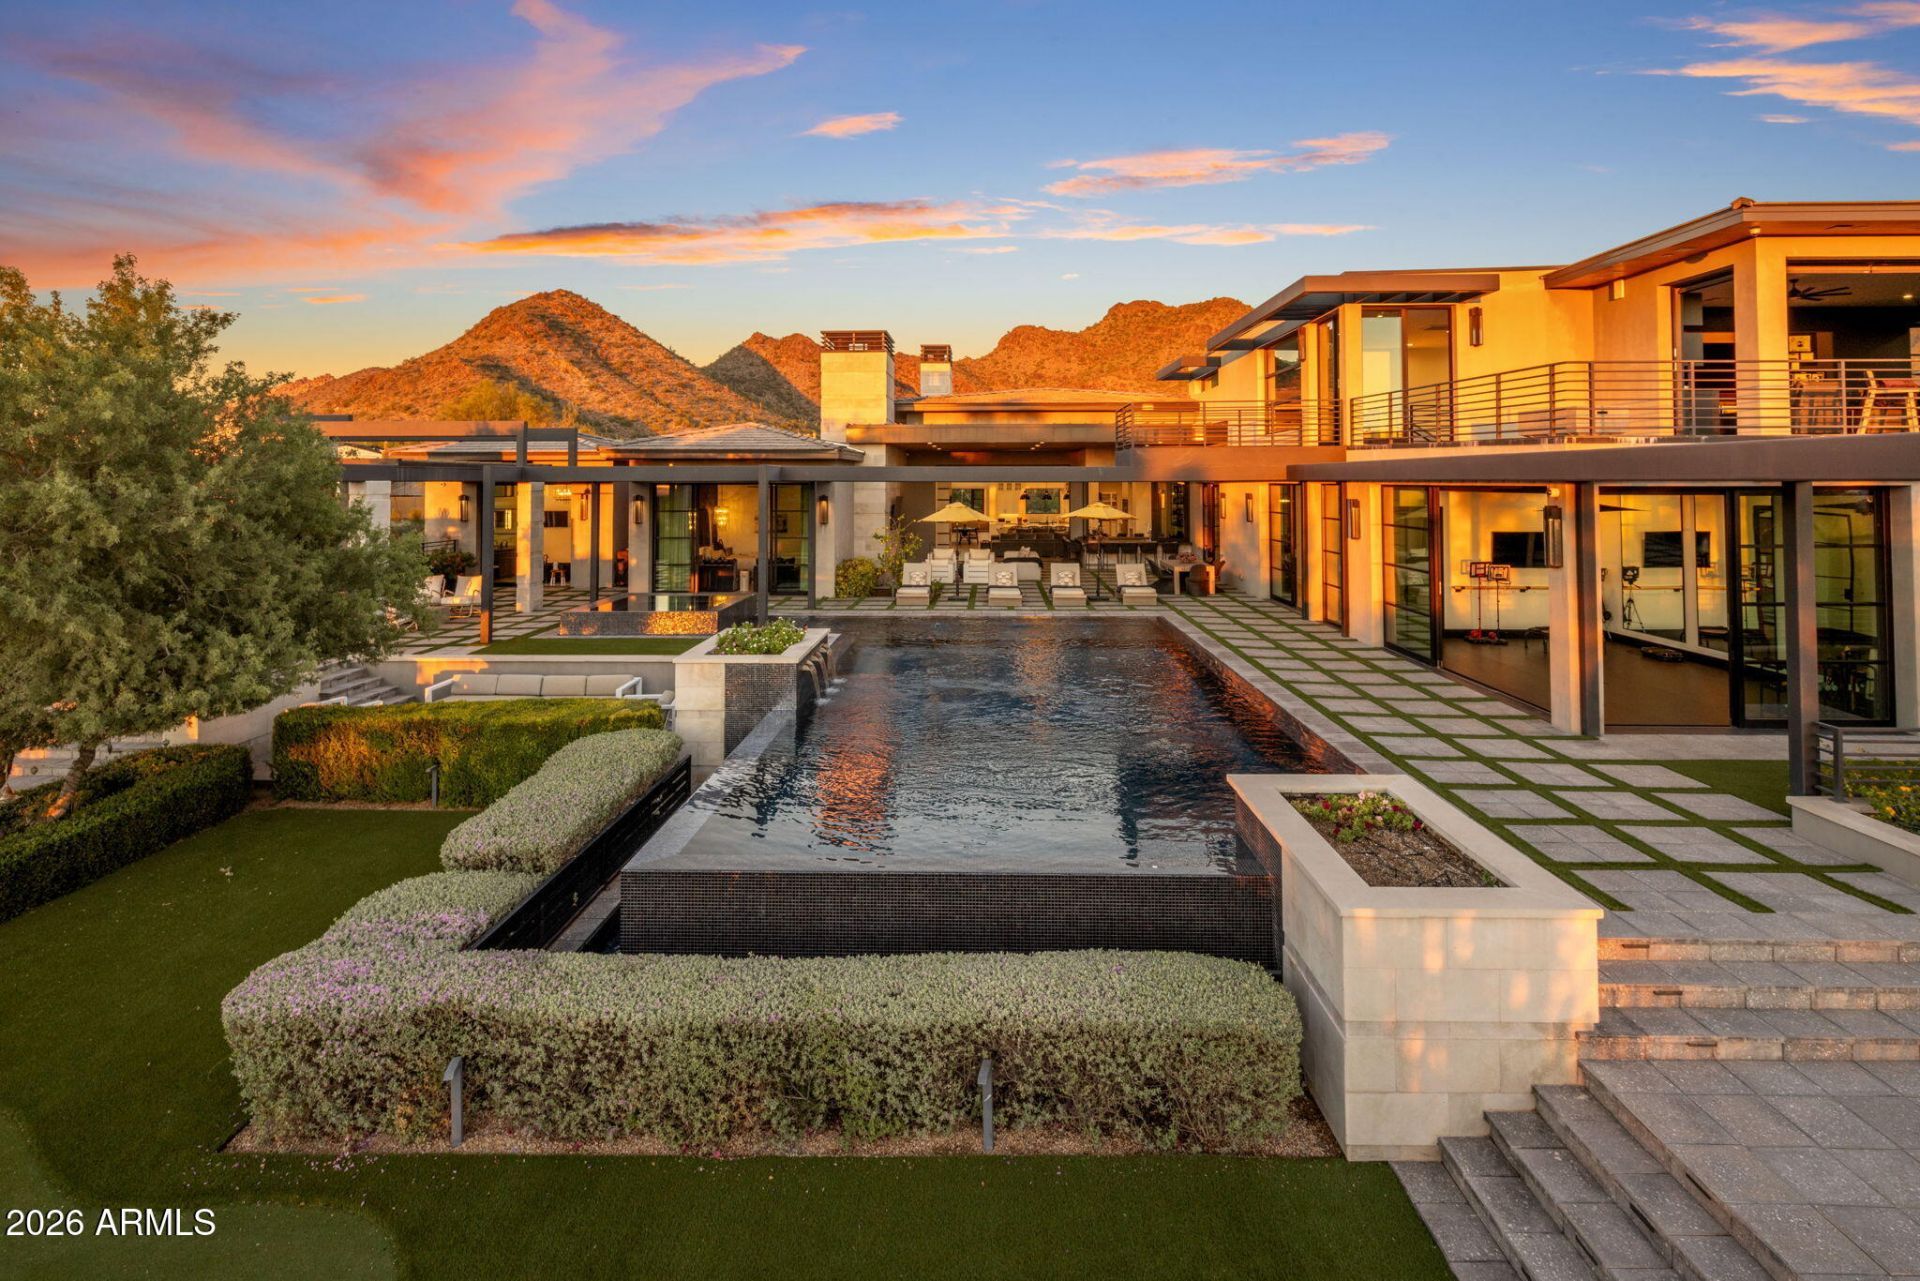
A rare architectural offering within the guard-gated Country Club at DC Ranch neighborhood, this five-bedroom residence introduces the bold contemporary design increasingly sought after in todays luxury market, yet seldom found within this established community. A striking departure from the areas more traditional architectural styles, the home blends clean lines, natural stone, warm wood finishes and expansive walls of glass with sophisticated entertaining spaces and exceptional livability.Positioned along the 10th fairway with a west-facing backyard, the residence captures sweeping golf, mountain and down-valley city views, complemented by the setting of The Country Club at DC Ranchs redesigned 18-hole golf course and practice facilities.A long private approach and expansive motor court introduce the homes architecture. Inside, a generously scaled great room features a dramatic quartz fireplace surround and telescoping glass doors opening to expansive outdoor living areas. The beautifully appointed kitchen offers Sub-Zero and Wolf appliances, a generous gathering island, casual and formal dining, a glass-enclosed wine display and a fully equipped prep kitchen. An inviting bar opens to wraparound outdoor seating, creating an effortless connection between interior and exterior entertaining spaces.The private owners retreat features a fireplace, dual custom wardrobes, a luxurious bath with steam shower, soaking tub and two private water closets, dedicated laundry and direct access to the pool, spa and covered outdoor living area.A generously proportioned guest suite, privately located near the kitchen, utility room and mudroom, offers scenic views, its own coffee bar and convenient access from the front motor court or garage. A separate secondary bedroom wing features three en-suite bedrooms, a den and a versatile exercise/flex room with two walls of expansive sliding glass doors opening directly to the pool and outdoor living areas.An upper-level media and golf simulator retreat with view balcony adds another entertainment space.Outdoor living includes expansive covered patios, fireplaces, fire features, a dramatic perimeter-overflow pool with negative edge, spa, water feature, putting green and dog run. A four-car garage, spacious utility room with two sets of stacked washers and dryers, and thoughtfully designed mudroom provide outstanding everyday functionality.Distinctive in architecture, remarkable in setting and thoughtfully designed for both entertaining and everyday living, this residence offers a rare opportunity within the Country Club at DC Ranch neighborhood. Private club membership is separate from home ownership.Designed for the long view. Created for a life well played.
Listed By
Agency Name: Russ Lyon Sotheby's International Realty
Agency Phone: 480-585-7070
Shown By
Agent Name: Cindy Riding
Agent Phone: (480) 948-4711
Agency Title: Arizona Best Real Estate

Estimated Payment
$ 37,268.10 per month $31,157.93 Principal & Interest $2,026.83 Property Tax $4,083.33 Homeowner's Insurance
“All information should be verified by the recipient and none is
guaranteed as accurate by ARMLS”


9820 E Thompson Peak Parkway, Unit 703 | MLS# 7096685
This single family home located at 9820 E Thompson Peak Parkway, Unit 703, Scottsdale, AZ 85255 is currently listed for sale with an asking price of $14,000,000. This property was built in 2021 and has 5 bedrooms. E Thompson Peak Parkway, Unit 703 is located in the DC RANCH subdivision within the Scottsdale Unified District school district. Search DC RANCH real estate on criding.arizonabest.com today.